Direct Access To All Multiple Listings Like Realtors®

(Prices and inventory current as of Nov 30, 1999)

See Pictures and updates (icon)See photos and updates from listings directly in your feed

Share with you friends (icon)Share your favorite listings with friends and family

Save your search (icon)Save your search and get new listings directly in your mailbox before everybody else

Direct Access To All Multiple
Listings Like Realtors®

(Prices and inventory current as of Nov 30, 1999)

See Pictures and updates (icon)See photos and updates from listings directly in your feed

Share with you friends (icon)Share your favorite listings with friends and family

Save your search (icon)Save your search and get new listings directly in your mailbox before everybody else

Sign Up

it's quick and easy

We'll never post to social networks

or

  • This field is for validation purposes and should be left unchanged.

Already an account? Log in here

Log in

Please check username or password!

No account yet? Register here

Password forgotten? Reset your password

Reset your password

The email address does not seems to be correct!

Please check your email to reset your password

No account yet? Register here

Sign-up for FREE !

Sign-up to save your favorites.
By creating an account we can offer you even more then just saving your favorites:

Get new properties in your mailbox before anybody else

Easily save you searches

Receive handy tips and tricks on buying a new house

Register NOW

Already an account? Login here

13018 Wellington Way, Goshen, KY 40026

(Active)
All pictures
Listed by: Jackie Exum - Keller Williams Collective

13018 Wellington Way, Goshen, KY 40026

$
Active
est.$924,900/month.
5 beds. 4 baths. 23,087 Sqft.

Upcoming Open House

Sun, Aug 09
(2:00 PM - 4:00 PM)

Get More Info

  • This field is for validation purposes and should be left unchanged.
  • This field is hidden when viewing the form

Payment Calculator

$/mo
Interest Rate,
This product uses the FRED® API but is not endorsed or certified by the Federal Reserve Bank of St. Louis.

13018 Wellington Way, Goshen, KY 40026

$924,900
Active
est.$924,900/month.
5 beds 4.5 baths 23,087 Sq.ft.
Download Listing As PDF

Generating PDF

Property details for 13018 Wellington Way, Goshen, KY 40026
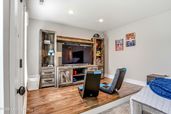
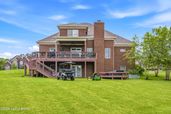
Classic elegance meets modern luxury in this stunning home in Longwood of Goshen, KY. Adjacent to award-winning North Oldham County Schools, this gem is ideally situated on a large .53 acre corner lot on a quiet cul-de-sac. Featuring 5 bedrooms, 4.5 baths, an open layout and a walkout basement, your new home is the perfect atmosphere for entertaining guests or relaxing with loved ones. Recent updates include a New Roof (2025) and an extended back deck which wraps around the home. Unique style and charm are found throughout the home with front mahogany double-doors, stone fireplace, custom barn doors, larder cupboard, and a tiled pet washing station in the laundry/mudroom. The open great room has an inviting fireplace and is open to the gourmet kitchen, complete with white cabinetry, stainless appliances, trendsetting tilework, and an island. You have a dining room for formal gatherings, as well as access to your covered back deck and easy flow inside and out for parties and al fresco dining. The first floor Primary Suite is a true retreat with coffered ceilings, a bay window setup with extra room for a desk or reading nook, and a spa-like ensuite bath with soaking tub, separate shower, and double vanities. On the second level, you have three spacious bedrooms and two full bathrooms. As you head downstairs to the massive walkout basement, you find the perfect setup for game night, fitness, and entertainment. An extended family room, dining area, an exercise room with rubber-floor/mirror wall, a 5th bedroom, and full bathroom provide an ideal space for daily living or a private retreat for house guests. Situated in a peaceful community with coveted amenities, you are not far from Creasey Mahan Nature Preserve, winding hiking trails, and North Oldham Schools just across the street. This is a rare opportunity to enjoy luxury, community, and comfort in one phenomenal home.
Property Description

MLS Information

  • Listing: 1724228
  • Listing Last Modified: 2026-08-02

Property Details

  • Standard Status: Active
  • MLS Status: Active
  • Property style: Traditional
  • Built in: 2016
  • Subdivision: LONGWOOD
  • Lot size area: 0.53 Acres

Geographic Data

  • County: Oldham
  • MLS Area: LONGWOOD
  • Directions: From I-264 E, take 71N. Take exit 22 toward US-42/Brownsboro Rd. Turn right onto Brownsboro Rd (US-42 N). Continue on US-42 N. Continue on W Highway 42 (US-42). Turn left onto 1793, left onto Hampton Cir, right on Wellington Ln, then right on Wellington Way. House is on the right.
Features

Interior Features

  • Bedrooms: 5
  • Full baths: 4.5
  • Half baths: 1
  • Living area: 4434
  • Fireplaces: 1

Exterior Features

  • Roof type: Shingle
  • Lot description: Cul-De-Sac

Parking

  • Garage spaces: 3

Utilities

  • Sewer: Public Sewer
  • Water: Public
  • Heating: Electric, Forced Air, Natural Gas

Property Information

Tax Information

    Open Houses

    Upcoming Open Houses

    • Sun, Aug 09
      (2:00 PM - 4:00 PM)
      Add to calendar:

    Disclaimer

    The property listing data and information set forth herein were provided to MLS Property Information Network, Inc. from third party sources, including sellers, lessors and public records, and were compiled by MLS Property Information Network, Inc. The property listing data and information are for the personal, non commercial use of consumers having a good faith interest in purchasing or leasing listed properties of the type displayed to them and may not be used for any purpose other than to identify prospective properties which such consumers may have a good faith interest in purchasing or leasing. MLS Property Information Network, Inc. and its subscribers disclaim any and all representations and warranties as to the accuracy of the property listing data and information set forth herein.

    Step 1 of 6

    Your mortgage approval starts here.

    Answer some questions to receive your approval letter. Get started now - no commitment needed.

    Home Description

    Thumbnail 1
    Thumbnail 2
    Thumbnail 3
    Thumbnail 4
    Thumbnail 5
    Thumbnail 6
    Thumbnail 7
    Thumbnail 8
    Thumbnail 9
    Thumbnail 10
    Thumbnail 11
    Thumbnail 12
    Thumbnail 13
    Thumbnail 14
    Thumbnail 15
    Thumbnail 16
    Thumbnail 17
    Thumbnail 18
    Thumbnail 19
    Thumbnail 20
    Thumbnail 21
    Thumbnail 22
    Thumbnail 23
    Thumbnail 24
    Thumbnail 25
    Thumbnail 26
    Thumbnail 27
    Thumbnail 28
    Thumbnail 29
    Thumbnail 30
    Thumbnail 31
    Thumbnail 32
    Thumbnail 33
    Thumbnail 34
    Thumbnail 35
    Thumbnail 36
    Thumbnail 37
    Thumbnail 38
    Thumbnail 39
    Thumbnail 40
    Thumbnail 41
    Thumbnail 42
    Thumbnail 43
    Thumbnail 44
    Thumbnail 45
    Thumbnail 46
    Thumbnail 47
    Thumbnail 48
    Thumbnail 49
    Thumbnail 50
    Thumbnail 51
    Thumbnail 52
    Thumbnail 53
    Thumbnail 54
    Thumbnail 55
    Thumbnail 56
    Thumbnail 57
    Thumbnail 58
    Thumbnail 59
    Thumbnail 60
    Thumbnail 61
    Thumbnail 62
    Thumbnail 63
    Thumbnail 64
    Thumbnail 65
    Thumbnail 66
    Thumbnail 67
    Thumbnail 68
    Thumbnail 69